
Precision Engineering. Inspired Architecture. Timeless Design.
ALEGURIDAINO LIMITED
Engineering ideas. Designing the future
We bring together engineering expertise, architectural planning, and creative design to develop functional, innovative, and visually compelling spaces


A new vision in engineering, architecture, and design
We combine technical precision with creative thinking to turn ideas into functional and inspiring spaces.
Every project begins with a vision and develops through expertise, innovation, and attention to detail.
2026
Company established
Global
International design & engineering collaboration
Engineering
Solutions
Technical planning and engineering design
Architectural
Design
Modern concepts and architectural planning
Creative
Vision
Innovative spaces tailored to every client
Engineering, Architecture & Design

Architectural Planning
Development of architectural concepts, building layouts, and spatial planning solutions tailored to project requirements.
Engineering Design
Technical drawings, engineering concepts, and practical design solutions focused on precision and functionality.
Interior Design
Creative interior concepts combining modern aesthetics, comfort, and efficient space utilization.
3D Visualization
Realistic architectural renderings and detailed visual presentations that bring design ideas to life.
Technical Drafting
Preparation of detailed technical drawings, floor plans, and design documentation for architectural and engineering projects.
Design Consulting
Professional guidance in architectural planning, design development, and coordination of creative and technical solutions.
Every great structure begins with an idea. Through engineering precision, architectural vision, and creative design, we transform ideas into spaces that inspire.

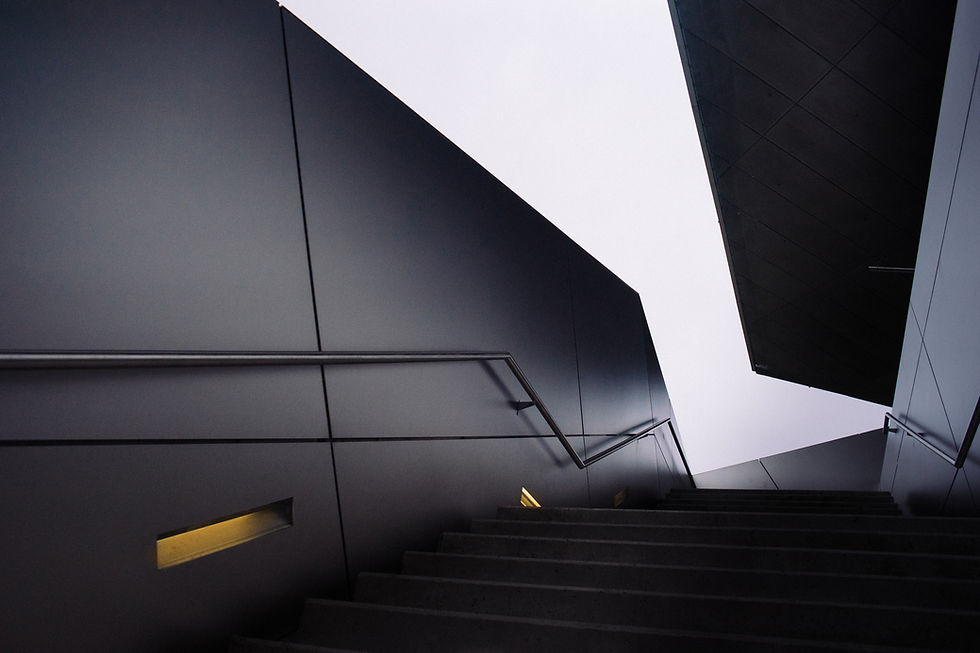
Our services
[1]
Architectural Design
Development of architectural concepts, building layouts, and functional space planning for residential and commercial projects.
[2]
Engineering Solutions
Technical planning, engineering drawings, and practical design solutions focused on precision and efficiency.
[3]
Interior & Space Design
Creative interior concepts and optimized spatial layouts combining comfort, aesthetics, and modern functionality.
[4]
3D Visualization
Detailed 3D models, realistic architectural renderings, and visual presentations for design and planning projects.